

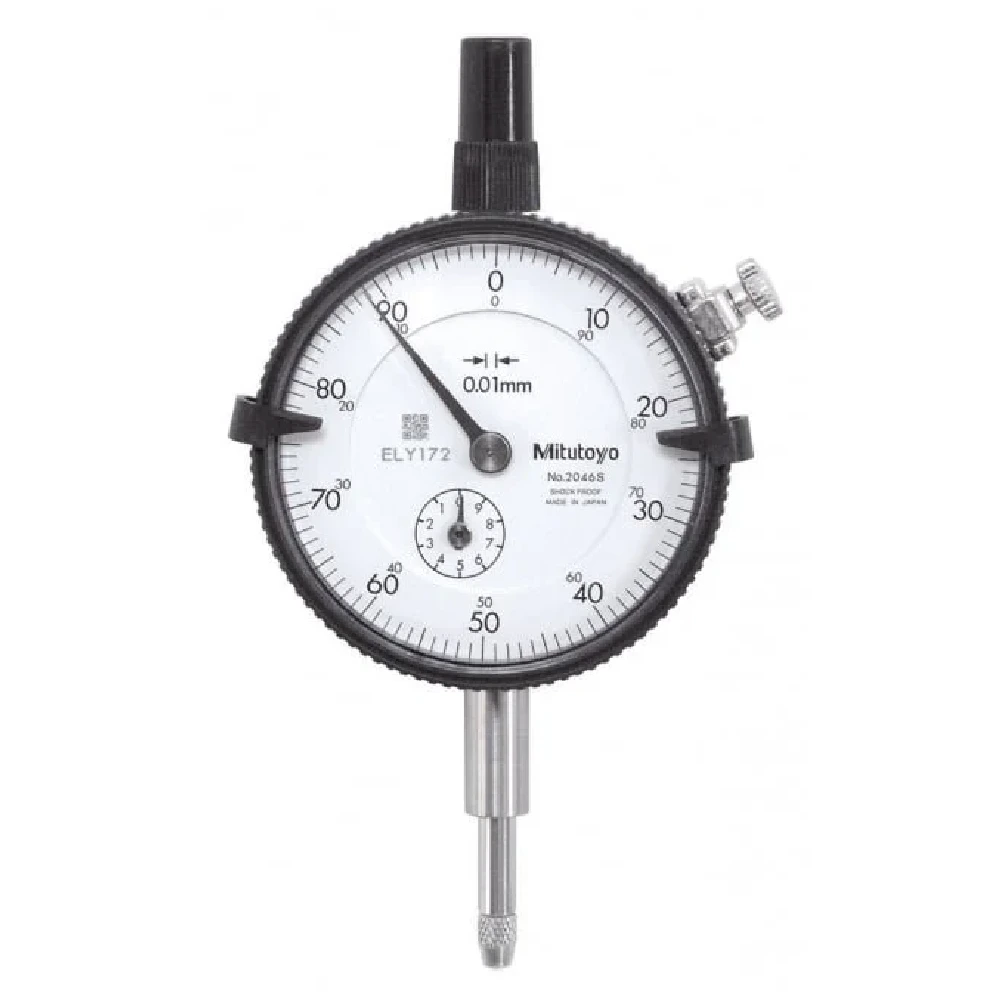
MITUTOYO 2046S DIAL INDICATOR DIAL GAUGE
- Dimensional Accuracy: Delivers high-fidelity readings for critical 10mm measurement applications.
- Certified Original: Guaranteed authentic 2022 model (2046A) through our authorized supply chain.
- Flexible Integration: Equipped with a lug back for seamless mounting on stands and fixtures.
- Operational Efficiency: Built for workshop-grade durability and long-term performance in an engineering context.
- Support-Driven: Backed by comprehensive technical service and procurement expertise.
- In-stock items are delivered within 2 business days.
- We are not Supporting COD Payments Terms Outside UAE
- For out-of-stock items, delivery may take 2 to 4 business weeks.
Order Via phone number
Optimizing Dimensional Verification with the Mitutoyo 2046S Dial Indicator
In high-stakes manufacturing, the fidelity of your measurement equipment dictates the success of the entire production line. When you decide to buy MITUTOYO 2046S DIAL INDICATOR DIAL GAUGE, you are upgrading your quality control capabilities with an industry-standard instrument. As an authorized distribiutor, we prioritize the authenticity of your tools, ensuring that every 2022 model (2046A) performs exactly to factory specs in your engineering environment.
Why Professionals Shop MITUTOYO 2046S DIAL INDICATOR DIAL GAUGE
The 2046S is more than just a gauge; it is a critical component of your metrology workflow. It offers the tactile reliability that digital tools sometimes lack, providing clear, repeatable feedback for setup and alignment tasks. Through our retail hybrid supply framework, we bridge the gap between heavy industrial inventory and the agility needed for your current project. Whether you need a single unit or a bulk order, our service model is designed to minimize your downtime.
Core Applications for the Mitutoyo 2046S Dial Indicator
This dial gauge is engineered for professionals who need to maintain strict dimensional control across diverse tasks:
- Machinery Runout Analysis: Detecting eccentricity and shaft deviation during preventive maintenance.
- Part Tolerance Verification: Rapidly validating component dimensions against design specifications on the floor.
- Fixture Calibration: Ensuring that jigs and work-holding systems are perfectly zeroed before production runs.
- Comparative Measurement: Providing a reliable baseline for gauging variations between multiple workpieces.
- Prototyping Validation: Assisting R&D teams in confirming the accuracy of experimental components.
Procurement and Mitutoyo 2046S Dial Indicator Dial Gauge Price
Navigating the metrology market requires a partner who understands the technical stakes. When you shop MITUTOYO 2046S DIAL INDICATOR DIAL GAUGE, you aren’t just comparing the MITUTOYO 2046S DIAL INDICATOR DIAL GAUGE price; you are evaluating the long-term reliability of your quality system. Our commitment is to provide a seamless procurement experience, ensuring that your tools arrive ready to use so your team can focus on what they do best: high-precision engineering.
You must be logged in to post a review.

Bench Multimeters
Reviews
Clear filtersThere are no reviews yet.