
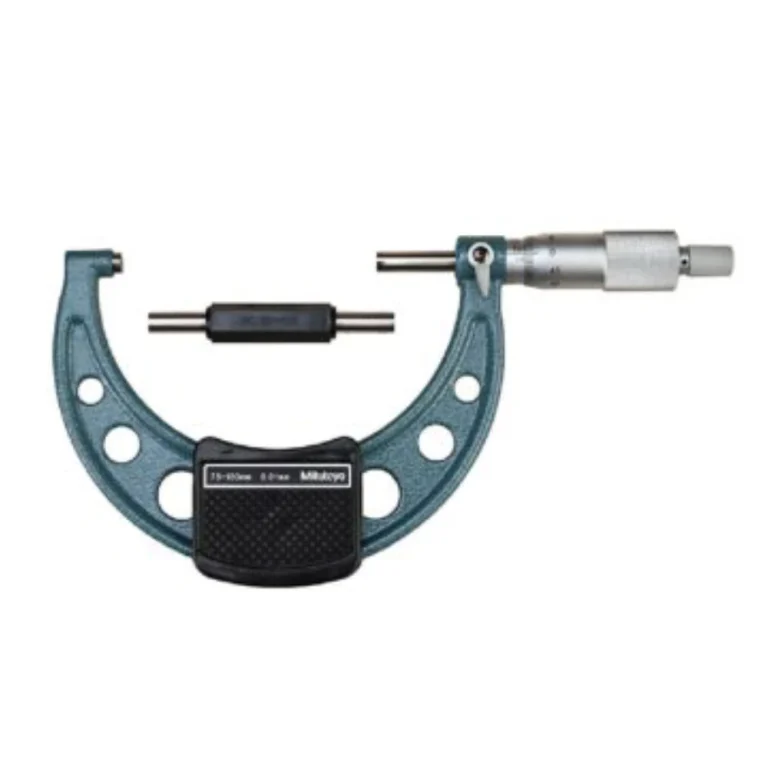
Mitutoyo 103-140 Micrometer 75 – 100 mm, 0.01mm Graduation

(No Reviews)

Key Features & Highlights

  • Precision Range: Optimized for accurate measurements between 75-100 mm.
  • High Accuracy: Exceptional tolerance of ±0.002 mm for mission-critical quality control.
  • Industrial Durability: Heat-insulated, enamel-finished frame with wear-resistant carbide measuring faces.
  • Consistent Feel: Equipped with a ratchet stop to ensure uniform pressure for every measurement.
Terms of sending goods ›
  • In-stock items are delivered within 2 business days.
  • We are not Supporting COD Payments Terms Outside UAE
  • For out-of-stock items, delivery may take 2 to 4 business weeks.
SKU: 134041 Category:
Brand:Mitutoyo

Show Price on WhatsApp

In stockDelivers in 2-3 business days.
Description

Precision Redefined: The Mitutoyo 103-140 Micrometer

When your manufacturing processes demand absolute reliability, the Mitutoyo 103-140 Outside Micrometer stands as an industry benchmark. Designed for precision measurements in the 75-100 mm range, this instrument bridges the gap between laboratory-grade accuracy and the rugged durability required for daily shop-floor operations.

Why Choose the Mitutoyo 103-140?

Unlike standard measuring tools that lose calibration over time, Mitutoyo’s hallmark is long-term stability. The 103-140 model features a robust, enamel-finished frame that resists heat transfer, ensuring that your hands’ temperature does not distort critical measurements during high-precision tasks.

  • Unmatched Consistency: With a graduation of 0.01mm and an accuracy tolerance of ±0.002mm, you can trust every reading for quality assurance and engineering validation.
  • Optimized for Industry: Whether you are in automotive machining, tool and die making, or general quality control, this micrometer provides the tactile feedback necessary for consistent “feel” across operators.
  • Durability by Design: The carbide-tipped measuring faces provide exceptional wear resistance, reducing maintenance downtime and long-term costs.
  • Authorized Sourcing: By procuring through authorized channels, you ensure you are receiving genuine Japanese precision, not gray-market alternatives.

Applications & Use-Cases

The 75-100 mm range makes this an essential tool for medium-to-large component inspection. It is the preferred choice for engineers focusing on:

  • Turning and Milling Operations: Monitoring workpiece diameter during multi-stage machining.
  • Quality Inspection: Verifying tight-tolerance parts before final assembly.
  • Calibration Lab Support: Serving as a reliable secondary verification tool for digital devices.

Procurement & Technical Support

We understand that industrial projects do not wait. Our retail-hybrid model ensures that the Mitutoyo 103-140 is available for immediate dispatch, supported by local engineering experts who understand the nuances of your application. Don’t just buy a tool; invest in the precision ecosystem that Mitutoyo and our technical team provide.

Specifications

Specifications

Item Name Micrometer
Model 103-140
Manufacturer Mitutoyo
Measuring Range 75-100 mm
Graduation 0.01 mm
Accuracy ±0.002 mm
Delivery Time 2-7 Days
Unit Piece
Datasheet

Datasheet

Mme-pdfs-image

Reviews (0)
0 reviews
0
0
0
0
0

There are no reviews yet.

Be the first to review “Mitutoyo 103-140 Micrometer 75 – 100 mm, 0.01mm Graduation”

Recently viewed Products