
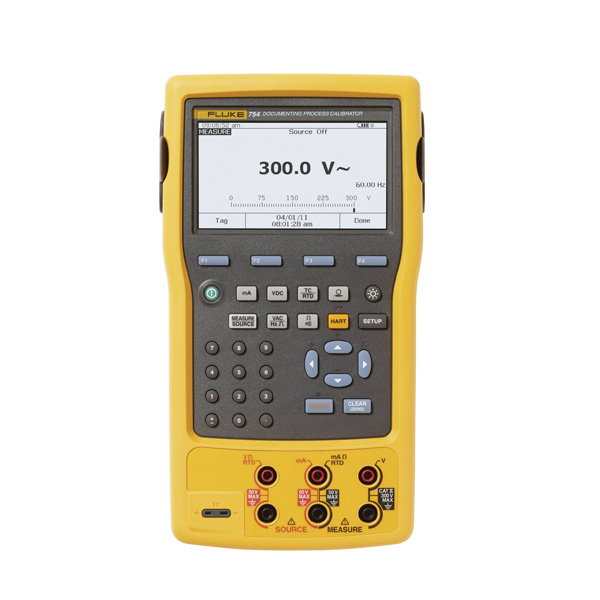
Fluke 754 EU Documenting Process Calibrator
- Documenting process calibrator with 8000-reading data logging
- Source and measure voltage, current, resistance, and frequency
- HART communication interface and loop power function
- IP52-rated dust and water resistance for field use
- Internal Li-ion battery offering >8 hours operation
- 90-day accuracy maintenance with programmable autostep source
- Complete documentation via USB connection to PC
- Secure Purchase
- Fast Delivery
- Genuine Guarantee
- Online Payment
Description
The Fluke 754 EU Documenting Process Calibrator sets a new standard for field documentation and process calibration. Designed for engineers and technicians who need to verify, source, and measure a wide range of process signals, this compact instrument combines a documenting calibrator, a loop-powered source, and a data logger in a single handheld unit. With its ability to capture and store measurement data, the 754 EU eliminates the need for separate recorders, streamlining calibration workflows and ensuring compliance with industry standards. Its rugged, IP52-rated construction is built to withstand the demands of industrial environments, making it a reliable companion for field service and maintenance teams.
Fluke 754 EU Key Features
Equipped with a comprehensive set of source and measurement functions, the Fluke 754 EU handles voltage, current, resistance, and frequency with precision. The device features a source accuracy that ensures reliable output for loop calibration, while the measurement mode allows for accurate verification of existing signals. Key features include a programmable autostep function for automated source sweeps, a HART communication interface for smart device integration, and a loop power function capable of supplying 18 V at 22 mA. The large, high-contrast display and intuitive arrow-button navigation make it easy to configure settings and view results on the plant floor.
- Voltage DC measurement up to 300 V with 0.05% accuracy
- Current DC source up to 22 mA with 0.01% accuracy
- Resistance measurement up to 10 kΩ
- Frequency source and measurement capability
- HART communication interface
- 8000-reading data logging capacity
- Programmable autostep source function
- IP52 dust and water resistance
Who Needs the Fluke 754 EU?
This documenting process calibrator is an essential tool for field engineers and maintenance technicians responsible for calibrating 4-20 mA loops and other process variables. Instrumentation engineers will appreciate the HART communication capabilities, which allow for the diagnosis of smart field devices without breaking the loop. Plant managers and buyers seeking to reduce calibration downtime will find the integrated data logging and USB connectivity invaluable for maintaining audit trails and documentation records. Whether performing routine maintenance or commissioning new equipment, the Fluke 754 EU provides the versatility and accuracy needed to keep industrial processes running smoothly.
For electrical contractors, the ability to source and measure voltage and current makes the 754 EU ideal for troubleshooting control systems and verifying equipment operation. The loop power function is particularly useful for powering 2-wire transmitters during calibration, reducing the need for external power supplies. Maintenance teams working on HVAC systems or industrial machinery will benefit from the frequency measurement function, allowing them to verify motor speed and process flow rates accurately. Its portable design and long battery life ensure that the calibrator is ready for use wherever it is needed, without being tethered to a power outlet.
Fluke 754 EU Applications
The Fluke 754 EU finds application across a broad spectrum of industrial sectors. In manufacturing plants, it is used to calibrate pressure transmitters, temperature sensors, and flow meters that output 4-20 mA signals. The oil and gas industry relies on its accuracy and HART compatibility for maintaining critical process controls in refineries and pipelines. In the power generation sector, the device is employed to verify the output of turbine control systems and generator protection relays. Environmental testing laboratories utilize the Fluke 754 EU for calibrating analytical instruments and verifying environmental sensor outputs, ensuring data integrity for research and compliance reporting.
Beyond these common uses, the 754 EU is also effective for laboratory calibration of bench-top instruments and for on-site verification of installed equipment. The autostep function makes it suitable for performing ramp and soak testing of control systems, while the data logging capability simplifies the process of generating compliance reports for regulatory audits. Any application that requires the accurate sourcing, measuring, and documenting of process signals can benefit from the capabilities of the Fluke 754 EU.
Why Buy Fluke 754 EU from Mohammad Mahdi Electronics?
When you choose the Fluke 754 EU from Mohammad Mahdi Electronics, you are investing in genuine Fluke quality backed by expert local support. As MME, MME ensures that every unit is 100% authentic, complete with the manufacturer’s warranty and factory calibration certificates. Our team of specialists is available to provide technical guidance, helping you select the right calibration tools for your specific application and ensuring you get the most out of your investment. We understand the importance of minimizing downtime, which is why we prioritize fast shipping and efficient delivery across the UAE.
Shopping with mme-ae gives you peace of mind knowing that you are receiving a genuine product with full manufacturer support. We stock a wide range of Fluke instruments, and our streamlined ordering process makes it easy to acquire the Fluke 754 EU Documenting Process Calibrator without delay. Our commitment to customer satisfaction means you will receive authentic equipment, competitive service, and the assurance that your calibration needs are met with professionalism and care.
For detailed technical specifications, the Fluke 754 EU offers a measurement accuracy of 0.02% for voltage DC ranges down to 100 mV, while current DC source accuracy reaches 0.01% at 22 mA. The device supports resistance measurements up to 10 kΩ with accuracies as tight as 0.01% plus a small offset. Frequency capabilities span from 0.1 Hz to 110 Hz, covering a wide range of process signals. The internal Li-ion battery provides over 8 hours of typical operation, and the IP52 rating ensures durability in dusty or damp conditions. With 8000 readings of data logging capacity and programmable autostep source functions, the 754 EU is designed for comprehensive field documentation and verification tasks.
Contact MME today to discuss your process calibration requirements and find out how the Fluke 754 EU can streamline your maintenance operations. Our friendly team is ready to assist you with product selection, technical questions, and order processing. Whether you are outfitting a new plant or replacing aging calibration equipment, we are here to ensure you have the right tools for the job.
Fluke 754 EU Specifications
| Measurement Accuracy | |||||
| Voltage DC | Range/ Resolution | 1 Year | 2 Years | ||
| 100.000 mV | 0.02% + 0.005 mV | 0.03% + 0.005 mV | |||
| 3.00000 V | 0.02% + 0.00005 V | 0.03% + 0.00005 V | |||
| 30.0000 V | 0.02% + 0.0005 V | 0.03% + 0.0005 V | |||
| 300.00 V | 0.05% + 0.05 V | 0.07% + 0.05 V | |||
| Voltage AC | 3.000 V (40 Hz to 500 Hz) / 0.001 V | 0.5% + 0.002 V | 1.0% + 0.004 V | ||
| 30.00 V (40 Hz to 500 Hz) / 0.01 V | 0.5% + 0.02 V | 1.0% + 0.04 V | |||
| 300.0 V (40 Hz to 500 Hz) / 0.1 V | 0.5% + 0.2 V | 1.0% + 0.2 V | |||
| Current DC | 30.000 mA | 0.01% + 5 uA | 0.015% + 7 uA | ||
| 110.00 mA | 0.01% + 20 uA | 0.015% + 30 uA | |||
| Resistance | 10.000 Ω | 0.05% + 50 mΩ | 0.07% + 70 mΩ | ||
| 100.00 Ω | 0.05% + 50 mΩ | 0.07% + 70 mΩ | |||
| 1.0000 kΩ | 0.05% + 500 mΩ | 0.07% + 0.5 Ω | |||
| 10.000 kΩ | 0.1% + 10 Ω | 0.15% + 15 Ω | |||
| Frequency | 1.00 to 110.00 Hz / 0.01 Hz | 0.05 Hz | |||
| 110.1 to 1100.0 Hz / 0.1 Hz | 0.5 Hz | ||||
| 1.101 to 11.000 kHz / 0.001 kHz | 0.005 kHz | ||||
| 11.01 to 50.00 kHz / 0.01 kHz | 0.05 kHz | ||||
| Source Accuracy | |||||
| 1 Year | 2 Years | ||||
| Voltage DC | 100.000 mV | 0.01% + 0.005 mV | 0.015% + 0.005 mV | ||
| 1.00000 V | 0.01% + 0.00005 V | 0.015% + 0.0005 V | |||
| 15.0000 V | 0.01% + 0.0005 V | 0.015% + 0.0005 V | |||
| Current DC | 22.000 mA (source) | 0.01% + 0.003 mA | 0.02% + 0.003 mA | ||
| Current sink (simulate) | 0.02% + 0.007 mA | 0.04% + 0.007 mA | |||
| Resistance | 10.000 Ω | 0.01% + 10 mΩ | 0.015% + 15 mΩ | ||
| 100.00 Ω | 0.01% + 20 mΩ | 0.015% + 30 mΩ | |||
| 1.0000 kΩ | 0.02% + 0.2 Ω | 0.03% + 0.3 Ω | |||
| 10.000 kΩ | 0.02% + 3 Ω | 0.03% + 5 Ω | |||
| Frequency | 0.1 to 10.99 Hz | 0.01 Hz | |||
| 0.01 to 10.99 Hz | 0.01 Hz | ||||
| 11.00 to 109.99 Hz | 0.1 Hz | ||||
| 110.0 to 1099.9 Hz | 0.1 Hz | ||||
| 1.100 to 21.999 kHz | 0.002 kHz | ||||
| 22.000 to 50.000 kHz | 0.005 kHz | ||||
| Technical Data | |||||
| Data log functions | Measure functions | Voltage, current, resistance, frequency, temperature, pressure | |||
| Reading rate | 1, 2, 5, 10, 20, 30, or 60 readings/minute | ||||
| Maximum record length | 8000 readings (7980 for 30 or 60 readings/minute) | ||||
| Ramp functions | Source functions | Voltage, current, resistance, frequency, temperature | |||
| Rate | 4 steps/second | ||||
| Trip detect | Continuity or voltage (continuity detection not available when sourcing current) | ||||
| Loop power function | Voltage | Selectable, 26 V | |||
| Accuracy | 10%, 18 V minimum at 22 mA | ||||
| Maximum current | 25 mA, short circuit protected | ||||
| Maximum input voltage | 50 V DC | ||||
| Step functions | Source functions | Voltage, current, resistance, frequency, temperature | |||
| Manual step | Selectable step, change with arrow buttons | ||||
| Autostep | Fully programmable for function, start delay, stepvalue, time per step, repeat | ||||
| Environmental Specifications | |||||
| Operating temperature | -10°C to +50°C | ||||
| Storage temperature | -20°C to +60°C | ||||
| Dust/water resistance | Meets IP52, IEC 529 | ||||
| Operating altitude | 3000 m above mean sea level (9842 ft) | ||||
| Safety Specifications | |||||
| Agency approvals | CAN/CSA C22.2 No 1010.1-92, ASNI/ISA S82.01-1994, UL3111, and EN610-1:1993 | ||||
| Mechanical and General Specifications | |||||
| Size | 136 x 245 x 63 mm (5.4 x 9.6 x 2.5 in) | ||||
| Weight | 1.2 kg (2.7 lb) | ||||
| Batteries | Internal Battery Pack Li-ion: 7.2V,4400mAh, 30 Wh | ||||
| Battery life | >8 hours typical | ||||
| Battery replacement | Replace without opening calibrator; no tools required | ||||
| Side port connections | Pressure module connector | ||||
| USB Connector to interface to your PC | |||||
| Digital instrument (HART) connector | |||||
| Connection for optional battery charger/eliminator | |||||
| Data storage capacity | 1 week of calibration procedures results | ||||
| 90 day specifications | The standard specification interval for the 750 Seriesare 1 and 2 years. | ||||
| Typical 90 day measurement and source accuracy can be estimated by dividing the one year “% of reading” or “% of output” specifications by 2. | |||||
| Floor specifications, expressed as “% of full scale” or “counts” or “ohms” remain constant. | |||||
| Temperature, Resistance Temperature Detectors | |||||
| Degrees or % of reading – Type (α) | Range °C | Measure °C1 | |||
| 1 year | 2 year | ||||
| 100 Ω Pt (385) | -200 to 100 100 to 800 |
0.07°C 0.02% + 0.05°C |
0.14°C 0.04% + 0.10°C |
||
| 200 Ω Pt (385) | -200 to 100 100 to 630 |
0.07°C 0.02% + 0.05°C |
0.14°C 0.04% + 0.10°C |
||
| 500 Ω Pt (385) | -200 to 100 100 to 630 |
0.07°C 0.02% + 0.05°C |
0.14°C 0.04% + 0.10°C |
||
| 1000 Ω Pt (385) | -200 to 100 100 to 630 |
0.07°C 0.02% + 0.05°C |
0.14°C 0.04% + 0.10°C |
||
| 100 Ω Pt (3916) | -200 to 100 100 to 630 |
0.07°C 0.02% + 0.05°C |
0.14°C 0.04% + 0.10°C |
||
| 100 Ω Pt (3926) | -200 to 100 100 to 630 |
0.08°C 0.02% + 0.06°C |
0.16°C 0.04% + 0.12°C |
||
| 10 Ω Cu (427) | -100 to 260 | 0.2°C | 0.4°C | ||
| 120 Ω Ni (672) | -80 to 260 | 0.1°C | 0.2°C | ||
| Source current | Source °C | Allowable current2 | |||
| 1 year | 2 year | ||||
| 1 mA | 0.05°C 0.0125% + 0.04°C |
0.10°C 0.025% + 0.08°C |
0.1 mA to 10 mA | ||
| 500 μA | 0.06°C 0.017% + 0.05°C |
0.12°C 0.034% + 0.10°C |
0.1 mA to 1 mA | ||
| 250 μA | 0.06°C 0.017% + 0.05°C |
0.12°C 0.034% + 0.10°C |
0.1 mA to 1 mA | ||
| 150 μA | 0.06 C 0.017% + 0.05°C |
0.12 C 0.034% + 0.10°C |
0.1 mA to 1 mA | ||
| 1 mA | 0.05°C 0.0125% + 0.04°C |
0.10°C 0.025% + 0.08°C |
0.1 mA to 10 mA | ||
| 1 mA | 0.05°C 0.0125% + 0.04°C |
0.10°C 0.025% + 0.08°C |
0.1 mA to 10 mA | ||
| 3 mA | 0.2°C | 0.4°C | 0.1 mA to 10 mA | ||
| 1 mA | 0.04°C | 0.08°C | 0.1 mA to 10 mA | ||
| 1. For two and three-wire RTD measurements, add 0.4°C to the specifications. 2. Supports pulsed transmitters and PLCs with pulse times as short as 1 ms |
|||||
| Temperature, Thermocouples | |||||
| Type | Source °C | Measure °C | Source °C | ||
| 1 year | 2 years | 1 year | 2 years | ||
| E | -250 to -200 | 1.3 | 2.0 | 0.6 | 0.9 |
| -200 to -100 | 0.5 | 0.8 | 0.3 | 0.4 | |
| -100 to 600 | 0.3 | 0.4 | 0.3 | 0.4 | |
| 600 to 1000 | 0.4 | 0.6 | 0.2 | 0.3 | |
| N | -200 to -100 | 1.0 | 1.5 | 0.6 | 0.9 |
| -100 to 900 | 0.5 | 0.8 | 0.5 | 0.8 | |
| 900 to 1300 | 0.6 | 0.9 | 0.3 | 0.4 | |
| J | -210 to -100 | 0.6 | 0.9 | 0.3 | 0.4 |
| -100 to 800 | 0.3 | 0.4 | 0.2 | 0.3 | |
| 800 to 1200 | 0.5 | 0.8 | 0.3 | 0.3 | |
| K | -200 to -100 | 0.7 | 1.0 | 0.4 | 0.6 |
| -100 to 400 | 0.3 | 0.4 | 0.3 | 0.4 | |
| 400 to 1200 | 0.5 | 0.8 | 0.3 | 0.4 | |
| 1200 to 1372 | 0.7 | 1.0 | 0.3 | 0.4 | |
| T | -250 to -200 | 1.7 | 2.5 | 0.9 | 1.4 |
| -200 to 0 | 0.6 | 0.9 | 0.4 | 0.6 | |
| 0 to 400 | 0.3 | 0.4 | 0.3 | 0.4 | |
| B | 600 to 800 | 1.3 | 2.0 | 1.0 | 1.5 |
| 800 to 1000 | 1.0 | 1.5 | 0.8 | 1.2 | |
| 1000 to 1820 | 0.9 | 1.3 | 0.8 | 1.2 | |
| R | -20 to 0 | 2.3 | 2.8 | 1.2 | 1.8 |
| 0 to 100 | 1.5 | 2.2 | 1.1 | 1.7 | |
| 100 to 1767 | 1.0 | 1.5 | 0.9 | 1.4 | |
| S | -20 to 0 | 2.3 | 2.8 | 1.2 | 1.8 |
| 0 to 200 | 1.5 | 2.1 | 1.1 | 1.7 | |
| 200 to 1400 | 0.9 | 1.4 | 0.9 | 1.4 | |
| 1400 to 1767 | 1.1 | 1.7 | 1.0 | 1.5 | |
| C | 0 to 800 | 0.6 | 0.9 | 0.6 | 0.9 |
| 800 to 1200 | 0.8 | 1.2 | 0.7 | 1.0 | |
| 1200 to 1800 | 1.1 | 1.6 | 0.9 | 1.4 | |
| 1800 to 2316 | 2.0 | 3.0 | 1.3 | 2.0 | |
| L | -200 to -100 | 0.6 | 0.9 | 0.3 | 0.4 |
| -100 to 800 | 0.3 | 0.4 | 0.2 | 0.3 | |
| 800 to 900 | 0.5 | 0.8 | 0.2 | 0.3 | |
| U | -200 to 0 | 0.6 | 0.9 | 0.4 | 0.6 |
| 0 to 600 | 0.3 | 0.4 | 0.3 | 0.4 | |
| BP | 0 to 1000 | 1.0 | 1.5 | 0.4 | 0.6 |
| 1000 to 2000 | 1.6 | 2.4 | 0.6 | 0.9 | |
| 2000 to 2500 | 2.0 | 3.0 | 0.8 | 1.2 | |
| XK | -200 to 300 | 0.2 | 0.3 | 0.2 | 0.5 |
| 300 to 800 | 0.4 | 0.6 | 0.3 | 0.6 | |
Datasheet
Datasheet
User Manual
User Manual
Reviews (0)
You must be logged in to post a review.
Bench Multimeters
Reviews
Clear filtersThere are no reviews yet.