

Call for price
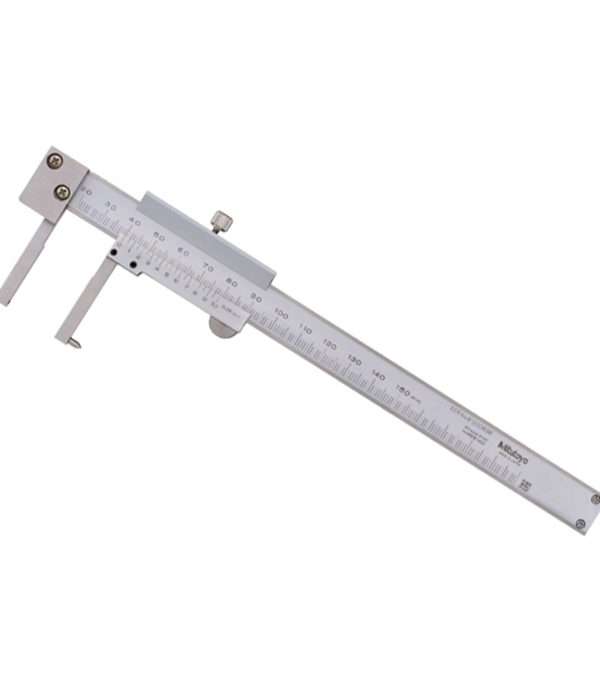
Mitutoyo 536-146 Vernier Inside Caliper:
Measurable minimum hole diameter: Ø20mm
Remarks: Point-jaw type
Range: 20.1-150mm
Graduation: 0.05mm
Call for price
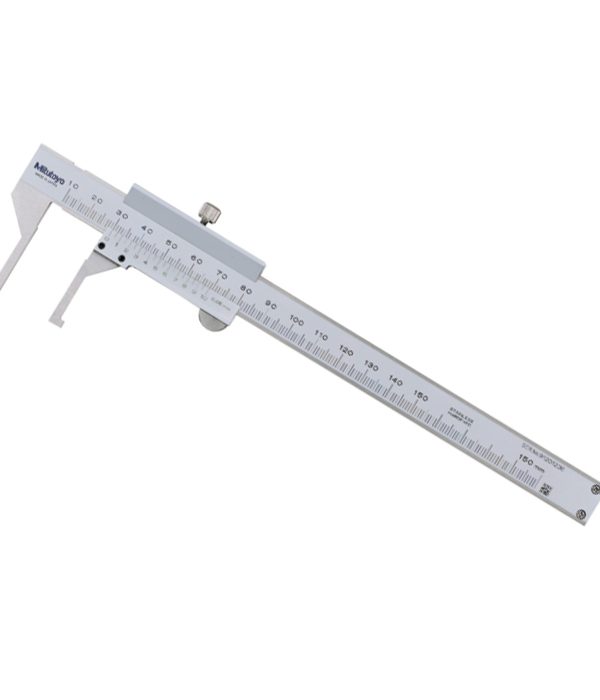
Mitutoyo 536-145:
- Technology: Mechanical
- Graduation: 0.05mm
- Range: 10.1-150mm
- Accuracy: ±0.05mm
- Mass: 130g
- Measurable minimum hole diameter: Ø10mm

Call for price
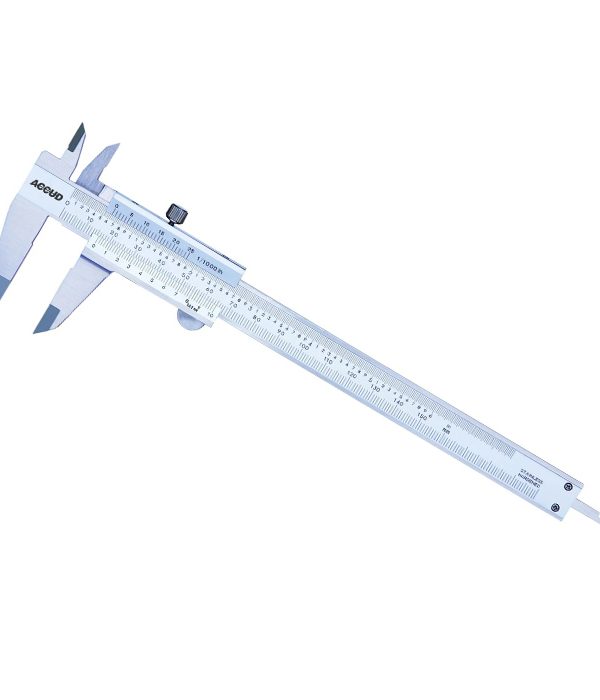
The Mitutoyo 536-142 can measure from a minimum diameter of 10 mm to 200 mm.
Call for price
The Mitutoyo 536-223 construction has two distinct jaws.Drawing is one of the numerous functions this has caused.
measurement of interior and external .

Call for price
the Mitutoyo 536-222 can : drawing.
External and internal diameter measurement.
non-level measurements (steps).
and have…
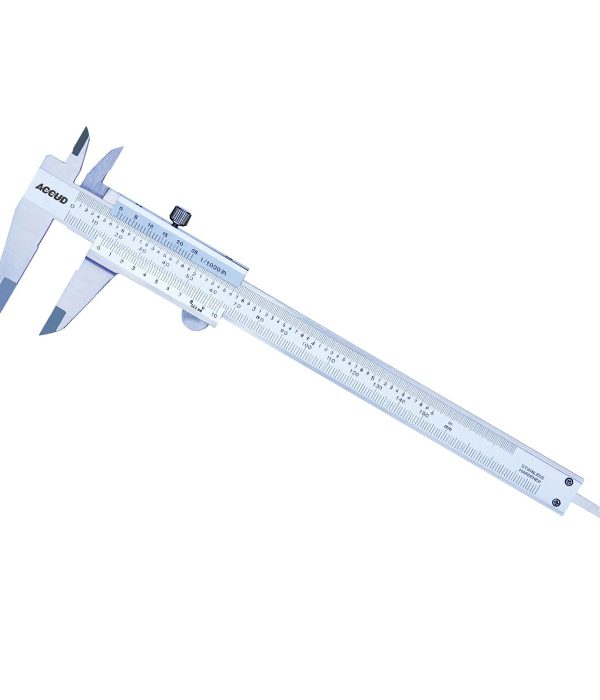
Call for price
Mitutoyo 536-221 Vernier Scribing Caliper can be used to measure up to the range of 0-150mm with an accuracy of ±0.05mm.

Call for price
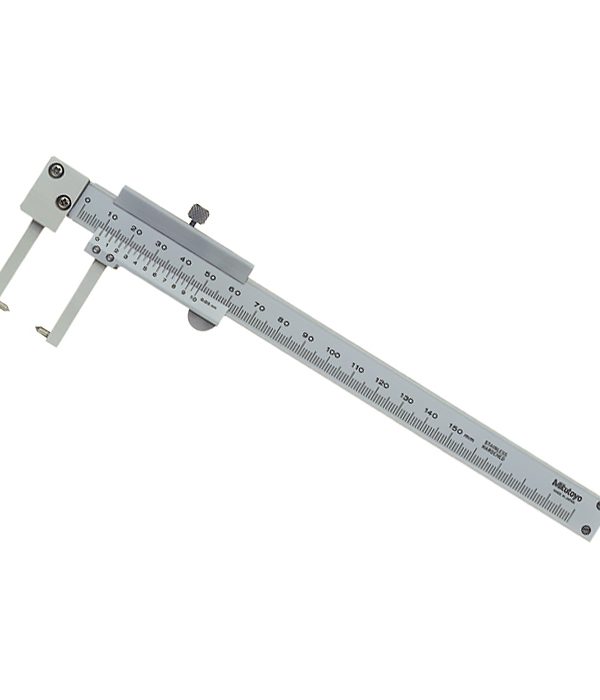
Mitutoyo 536-161 can measure the thickness of the pipe up to the range of 0-150 mm with an accuracy of ± 0.05 mm.
Call for price
Mitutoyo 536-152 model is available with point jaw type.
Range: 0-150mm
Accuracy: ±0.05mm
Mass: 140g

Call for price
model Mitutoyo 536-151 From this category, it can measure up to the range of 0-150mm with an accuracy of ±0.05mm.

Call for price
The tiny blade jaw of the Mitutoyo 536-136 Vernier Blade Caliper fits into exceptionally narrow grooves, making measurement straightforward.
Call for price
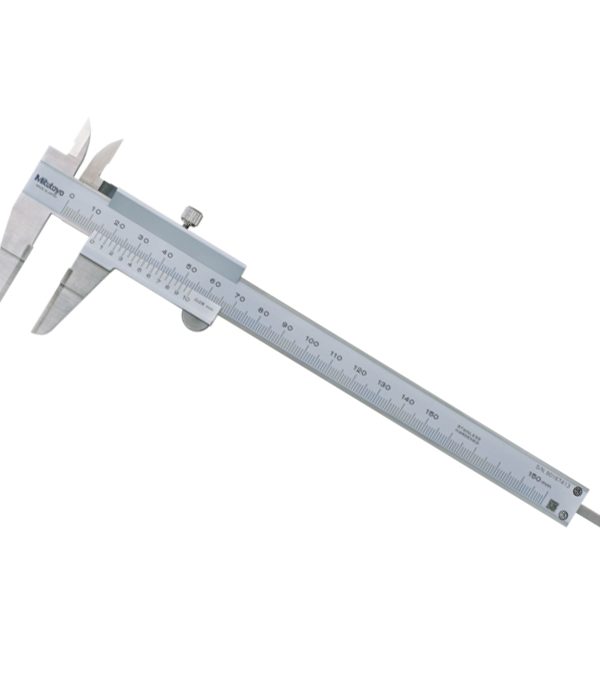
mitutoyo 536-135: The blade-type caliper is made of hardened stainless steel, and it has a satin chrome finish for protection and visibility.

Call for price
Mitutoyo 536-134 can be used at any time and place due to the lack of batteries or electronic components, as well as the hardening of the jaws and the plating of the parts, and it is safe from rust and corrosion.
Call for price
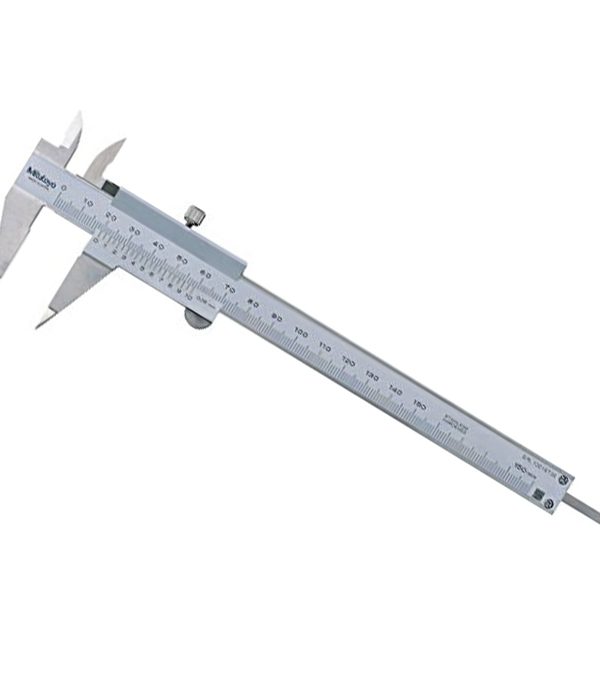
With its unique pointed jaws, the Mitutoyo-536-121 vernier point caliper can fit in even the smallest grooves and tracks. It is simpler to take measures outside thanks to the point caliper. include a depth bar
Call for price
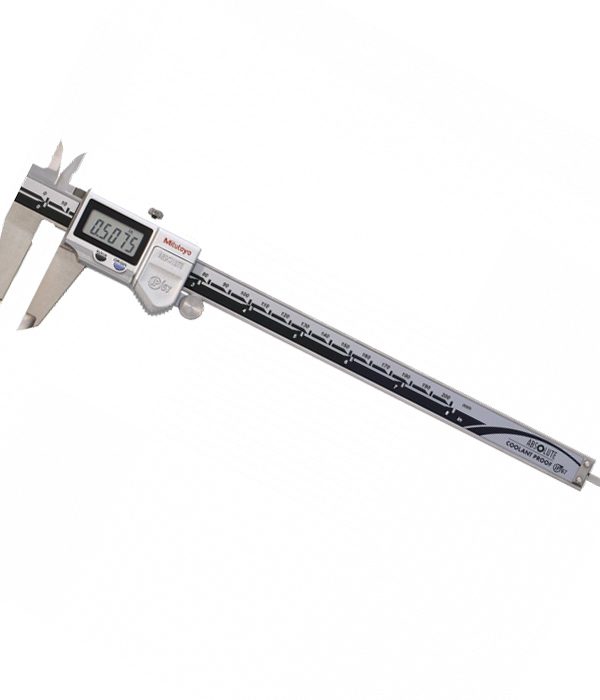
The measurement range of the Mitutoyo 573-702-20 Absolute Offset Digimatic Caliper is 0-8″/200mm, and its accuracy is +/-.001″. is delivered in a fitting plastic casing and is outfitted with a depth bar, SPC data output, IP67 water resistant protection, and other features.
Call for price
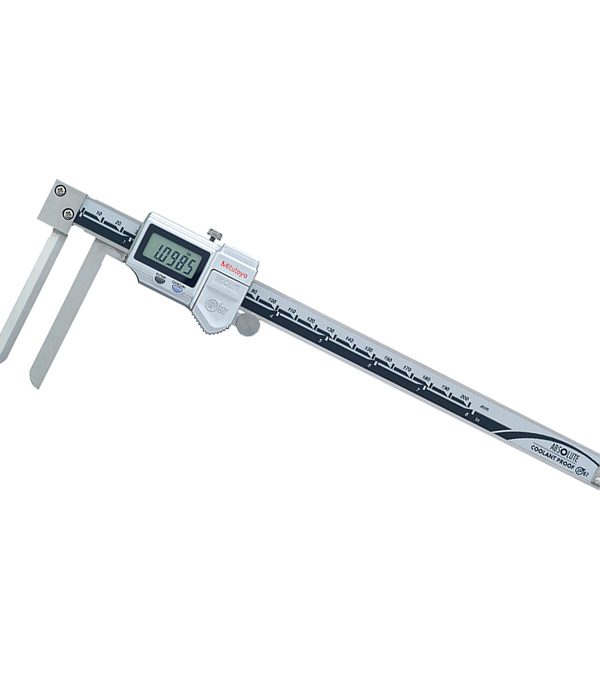
The measurement range of the Mitutoyo 573-701-20 Absolute Offset Digimatic Caliper is 0-6″/150mm, and its accuracy is +/-.001″. is delivered in a fitting plastic box and is outfitted with a depth bar, SPC data output, IP67 water resistant protection, and these features. Features a sliding main jaw scale to make it easier to measure stepped pieces.
Call for price
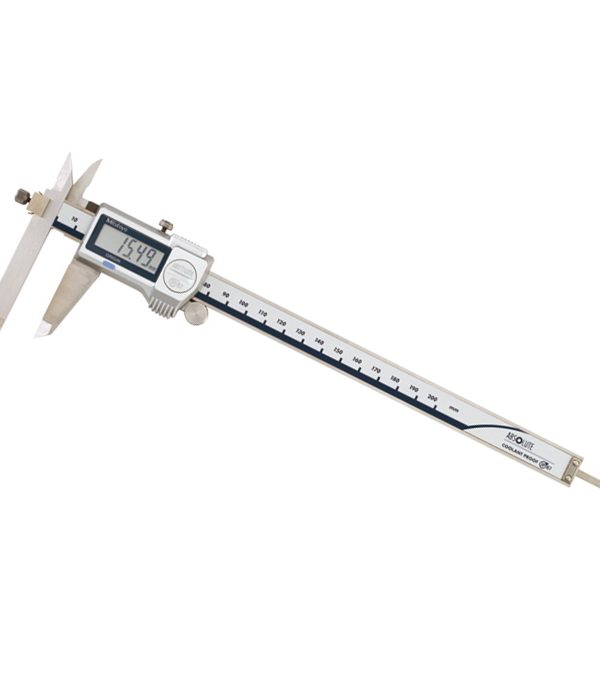
mitutoyo 573-602-20:This caliper is a good choice for measuring grooves, stairs, etc., which require accurate measurement. It can measure up to the range of 0-200mm with an accuracy of ±0.02mm.

Call for price
Mitutoyo 573-601-20 :The digital ABS offset caliper has an IP67 rating and a range of 0 to 150 mm. To make measuring difficult-to-reach stepped portions easier, it uses an adjustable jaw set on a beam to measure stepped workpieces.
Call for price
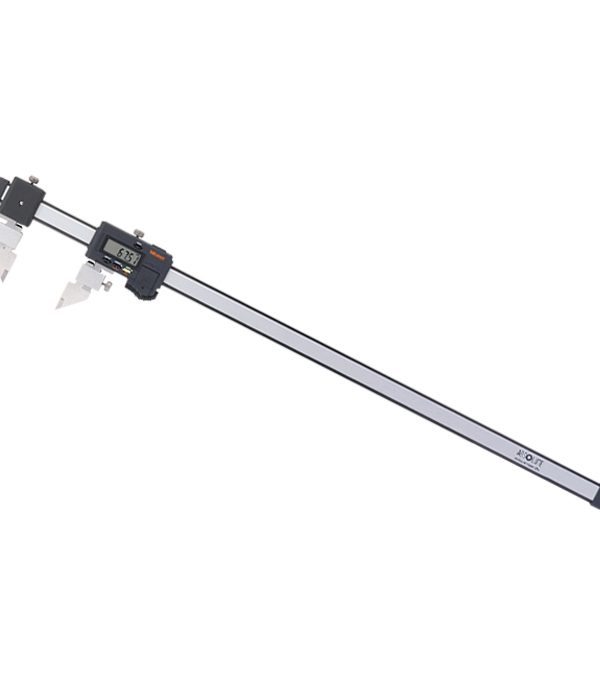
The Mitutoyo Mitutoyo 552-195-10’s construction allows for extremely precise and error-free measurement of interior dimensions. Its benefits include little weight, high precision, and quick measuring.
Call for price
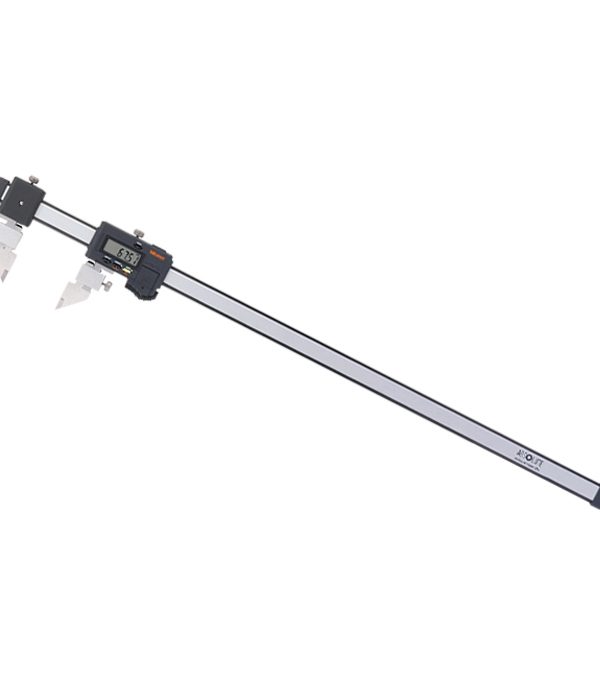
The Mitutoyo 552-194-10’s construction allows for extremely precise and error-free measurement of interior dimensions. Its benefits include little weight, high precision, and quick measuring.

Call for price
The Mitutoyo 552-193-10 digital carbon fiber lower nib design jaws with rounded measuring faces fit rounded surfaces closely for measuring interior measurements. The top standard jaws of this digital caliper record incredibly accurate outside dimensions, making it very versatile. The measurements are shown on an easy-to-read LCD read out.
Call for price
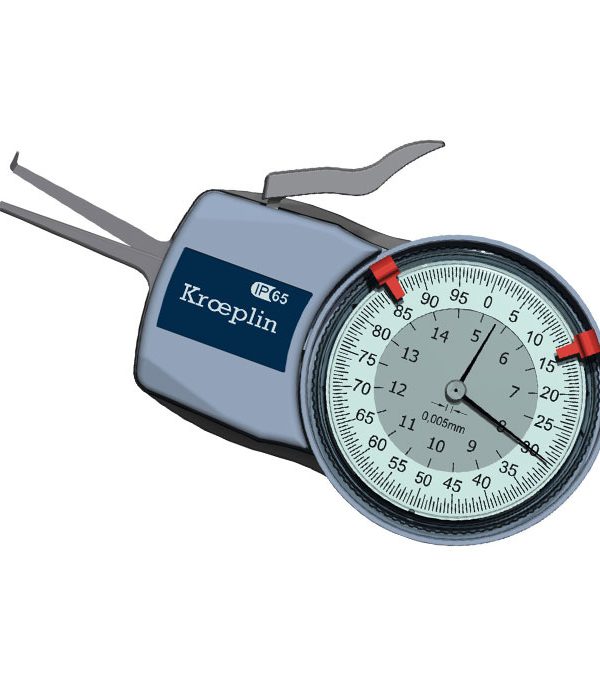
Step up your potential with the Mitutoyo 209 312 Internal Dial Caliper Gage. Impress your peers with its precise measurements, versatile features, and exceptional quality. Available at MME-AE for unparalleled quality.
- Inch-Metric: Metric
- Range: 130 – 180
- Graduation: 0.01 mm
- Accuracy: 0,03 mm
Call for price
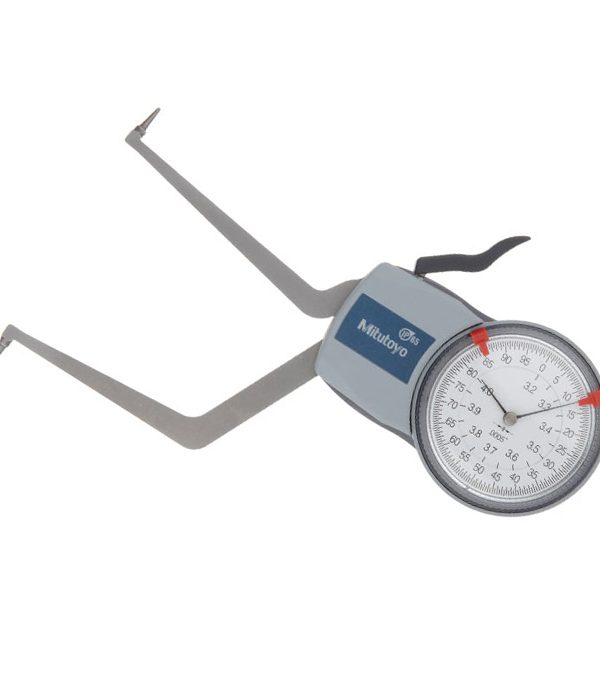
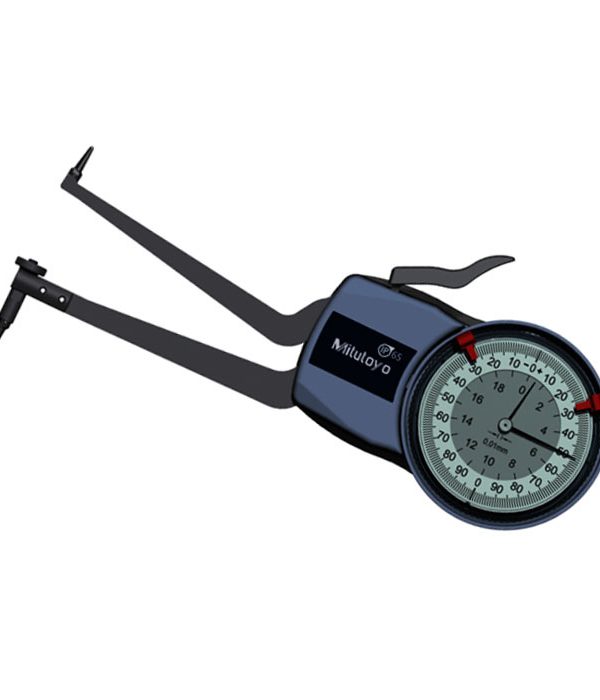
Say goodbye to measurement inaccuracies with the Mitutoyo 209 311 Internal Dial Caliper Gage. Its reliable performance, precise readings, and durable design make it the ideal tool for accurate measurements. Available at MME-AE.
- Inch-Metric: Metric
- Range: 90 – 140
- Graduation: 0.01 mm
- Accuracy: 0,03 mm
Call for price
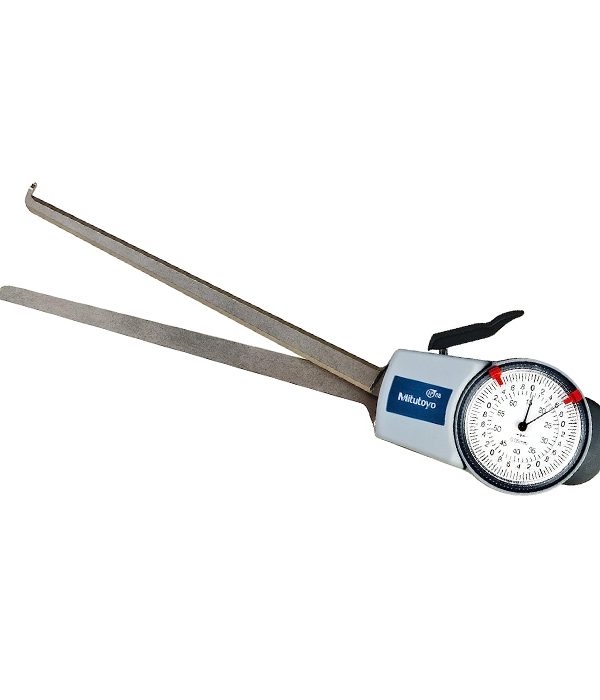
Experience precision measurement in this summer with the Mitutoyo 209 310 Internal Dial Caliper Gage. With 0.03mm accuracy, spring-loaded jaws, and a durable design, it’s the perfect tool for accurate and reliable measurements. Available now at MME-AE.
- Inch-Metric: Metric
- Range: 50 – 100
- Graduation: 0.01 mm
- Accuracy: 0,03 mm
Call for price
Experience measurement perfection with the Mitutoyo 209 309 from MME-AE. This internal dial Caliper Gage combines precision, versatility, and durability, making it a must-have tool for accurate measurements. Buy now and heat your measuring game
- Inch-Metric: Metric
- Range: 80 – 100
- Graduation: 0.01 mm
- Graduation: 0.01
 Bench Multimeters